
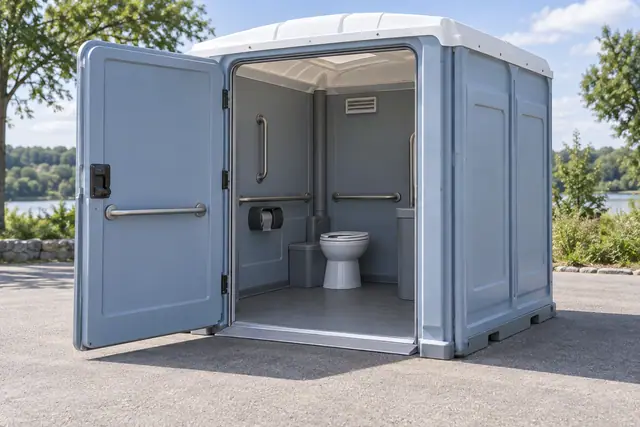
Trace the approach before selecting a corner
For accessible toilet provision in Raleigh, sketch the user’s route as carefully as the cabin position. The journey from parking or the activity area, the surrounding ground and the entrance all matter when discussing the proposed setup.
Identify where users arrive and how they reach the facility without steps, narrow gaps or unsuitable ground. Show nearby queues, doors and temporary obstacles. Ask the venue and relevant professionals to review requirements for the complete route rather than treating an equipment label as approval of the site.
Request the model’s space requirements
Have the provider explain the unit, entrance and surrounding clearance needed for placement. Discuss handwashing as part of the same usable arrangement. Avoid putting supplies or signs in the space that users need to approach and operate the door.
Keep the layout usable after setup
Identify who monitors the approach as tables, vehicles or event queues change. Include visibility during the occupied hours with the venue’s arrangements. Ask the provider how care can be scheduled and whether additional provision is needed during an interruption.
Review later changes together
If the activity moves or the equipment position changes, reassess the route and surface with the provider and site team. A discussion of the model alone does not certify a completed layout or establish that a particular cabin meets every user’s requirements.
Questions before you book
Does an accessible toilet make the whole area accessible?
The approach, surrounding space and related facilities still need review for the intended users.
Should a washing station be part of the access plan?
Yes. Consider whether people can reach and use the washing provision as well as the toilet.